


Cross Creek, Plan 4X2049 Duckwater Peak St. | Homesite 221
Priced at $704,040
- Northern Nevada
- Carson City, NV
- Cross Creek
- Cross Creek, Plan 4X
- 2049 Duckwater Peak St.
Cross Creek, Homesite 221

- Priced at $704,040

 6,552 sq ft
 2,870 sq ft
 4
 3.5
 3
 2
- Floor PlanCross Creek, Plan 4X
- StatusActive
INCLUDED UPGRADES:
- Sliding Patio Door from Primary Bedroom to Stoop
- Freestanding Tub in Primary Bathroom
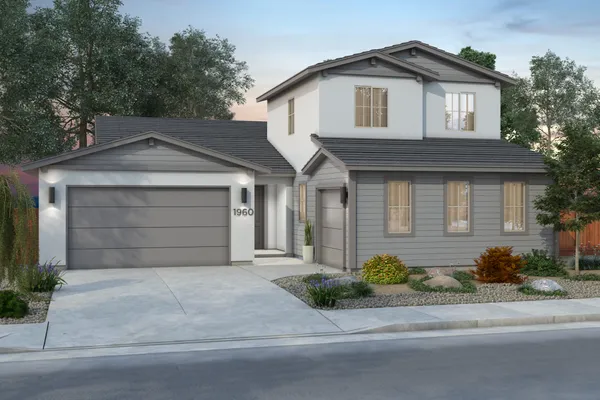
Homesite 221 features our two-story Modern Ranch Plan 4X in Color Scheme 2 and includes a Sliding Patio Door from the Primary Bedroom to the Stoop and a Freestanding Tub in the Primary Bathroom! In addition, future homeowners can choose from a wide range of builder and designer customizations for their new homes at Cross Creek. Please get in tou...
- Pdf Brochure
- Schedule A Tour

- Katie Besso, NMLS#: 1535705
- Guild Mortgage - The Gifford Team
 (775) 229 - 7181
 kbesso@guildmortgage.net
Floor Plan


VR Tour

Video
Photos
Modern Ranch Scheme 2

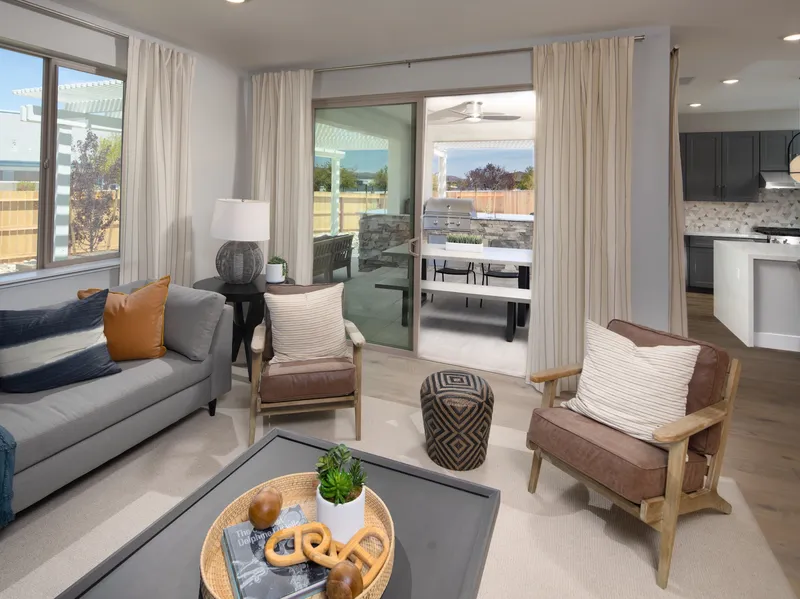
Dining Area & Great Room
Great Room
Great Room to Outdoor Living
Dining Area
Dining Area, Kitchen, and Great Room
Kitchen
Kitchen


Live Site Map
Coming Soon
Quick Move-In
Active
Reserved
Sold
Homeowner
Model
Future Release
Sales Contacts & Directions
New Home Sales Consultant
Heather La Guisa
NRED# S.0201098

- Katie Besso, NMLS#: 1535705
- Guild Mortgage - The Gifford Team
- (775) 229 - 7181
- kbesso@guildmortgage.net
- Apply Now
Driving Directions:
Take I-580/US-395, exit at Fairview Dr, and go west. Then, go 0.25 mi and take a right onto N Saliman Road 1 mi, then take a right at Wildcat Peak Drive.